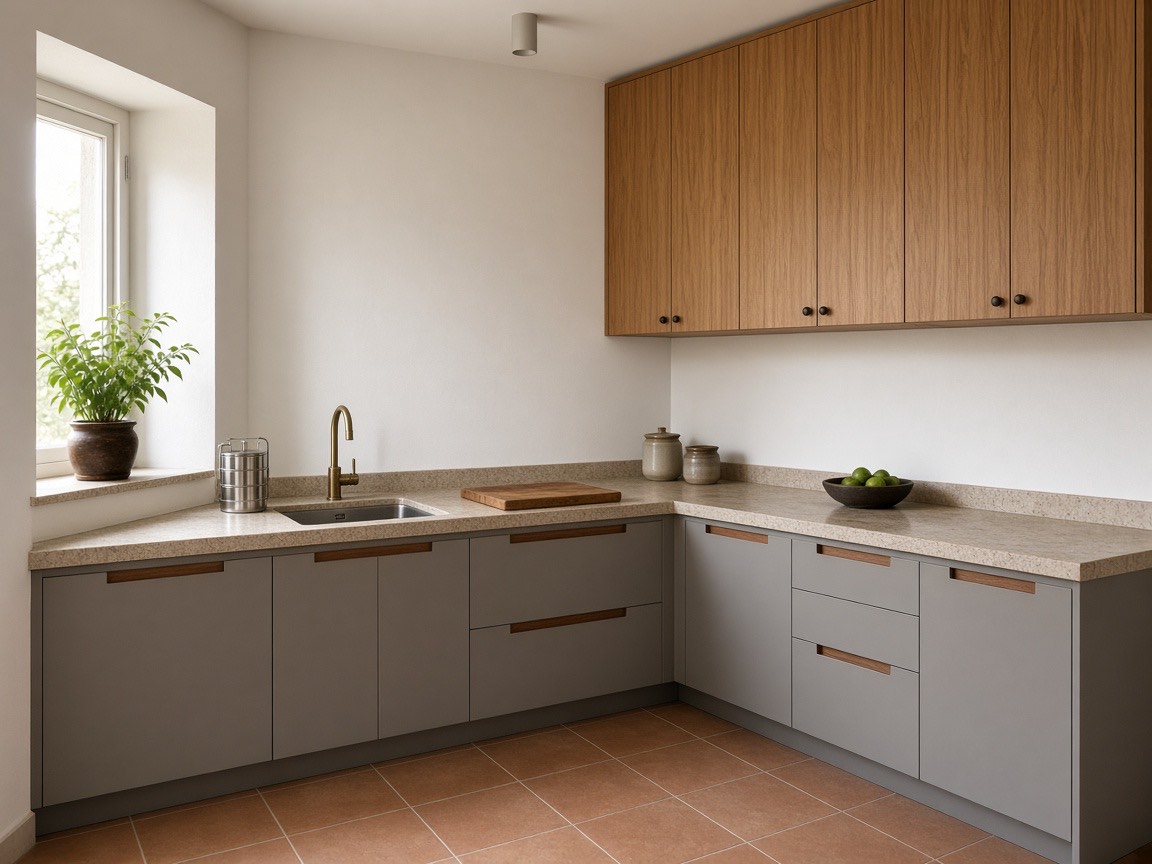
01Modular kitchens
The working part of the house. Cabinets, tall units, and the run of counter, drawn around how you cook and what you store.


We design, manufacture, and install modular kitchens, wardrobes, study tables, and TV units. The person who measures your wall is accountable for what gets installed on it.
Why one company
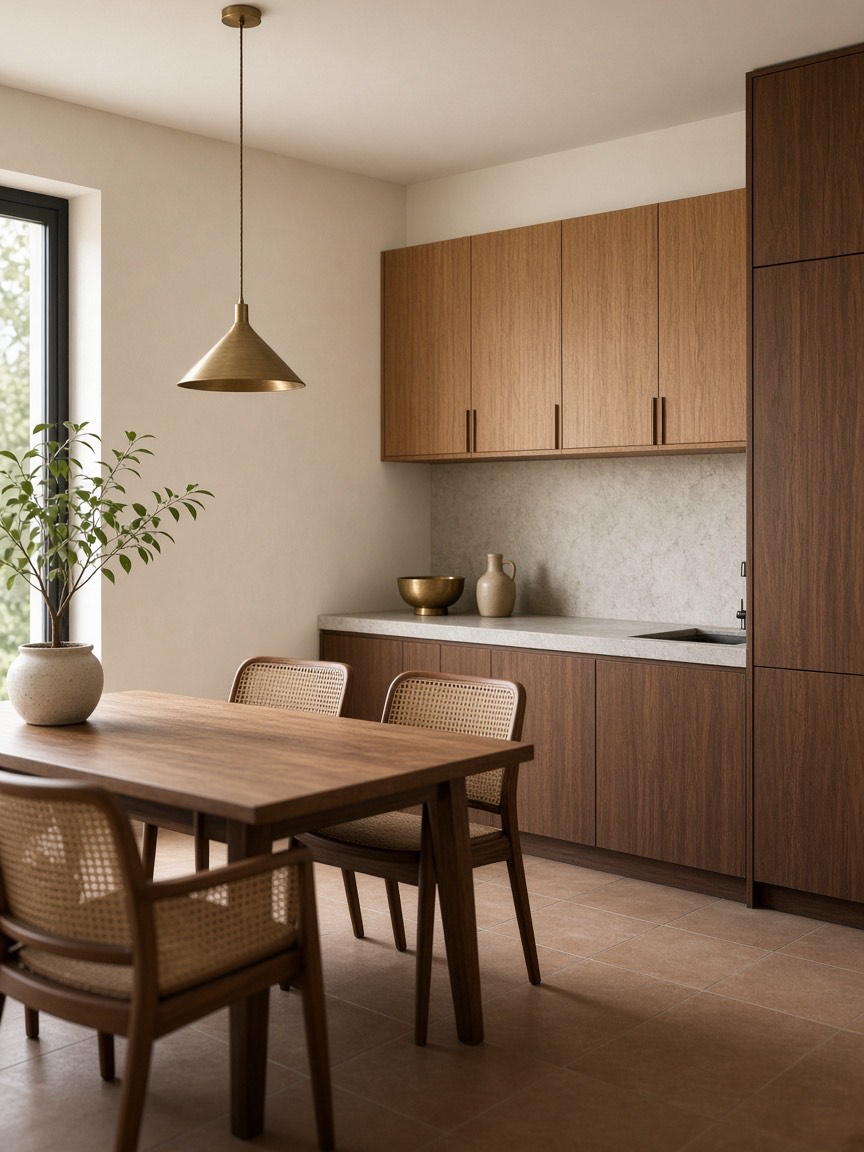
A designer draws the kitchen. A factory builds a version of it. An installer meets both of them for the first time on fitting day. Sizes slip. Dates slip. When you call, each one points at the other.
We keep design, manufacturing, and installation together. If something is late or wrong, you call Makers of Home.
The work, in order
You approve the drawing before a board is cut.
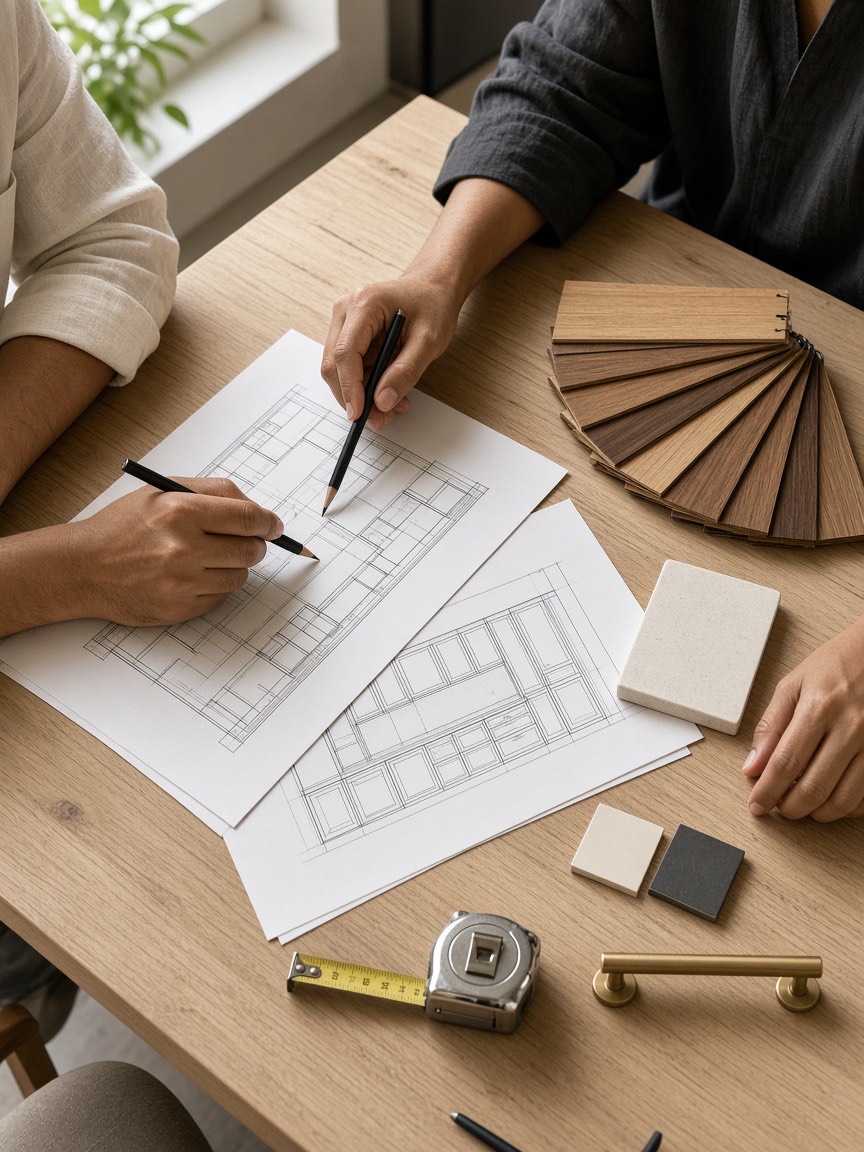
We measure the room and draw it with you, down to the handle.
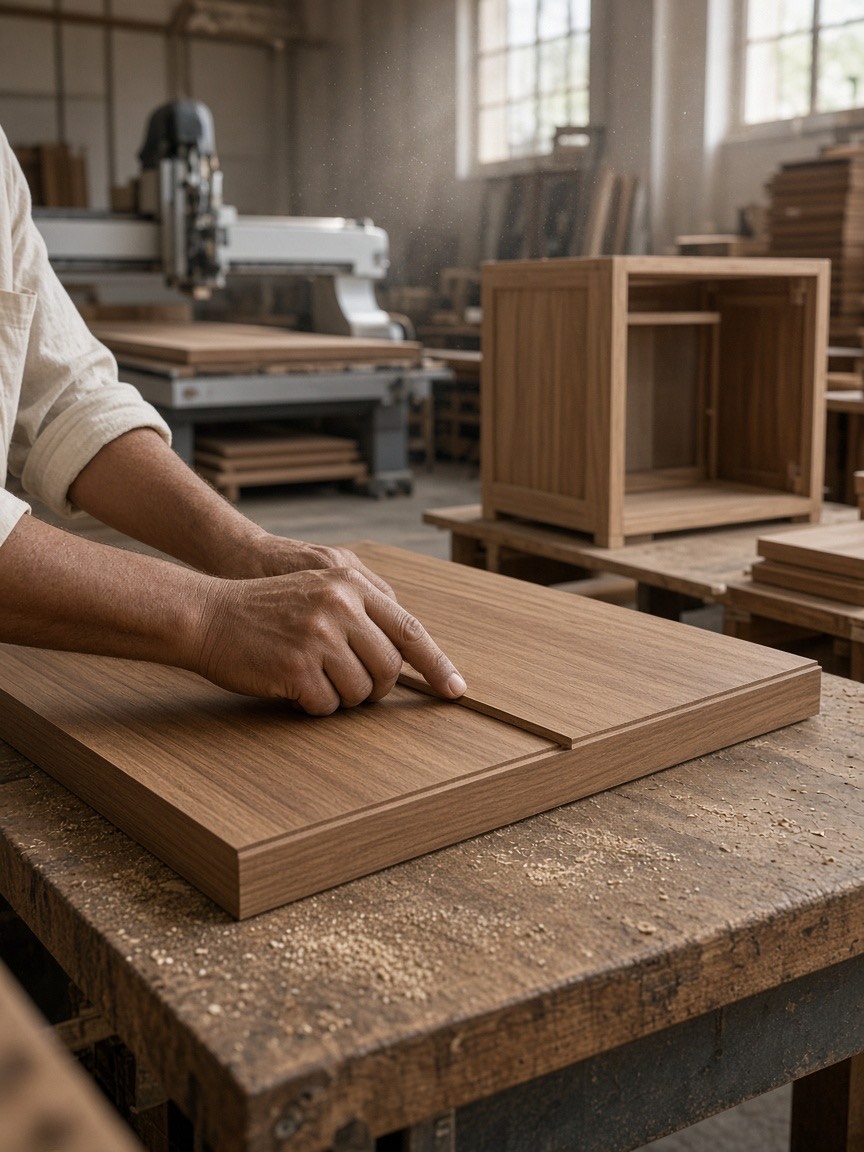
Our workshop cuts and edges every panel to that drawing, not to a catalogue size.
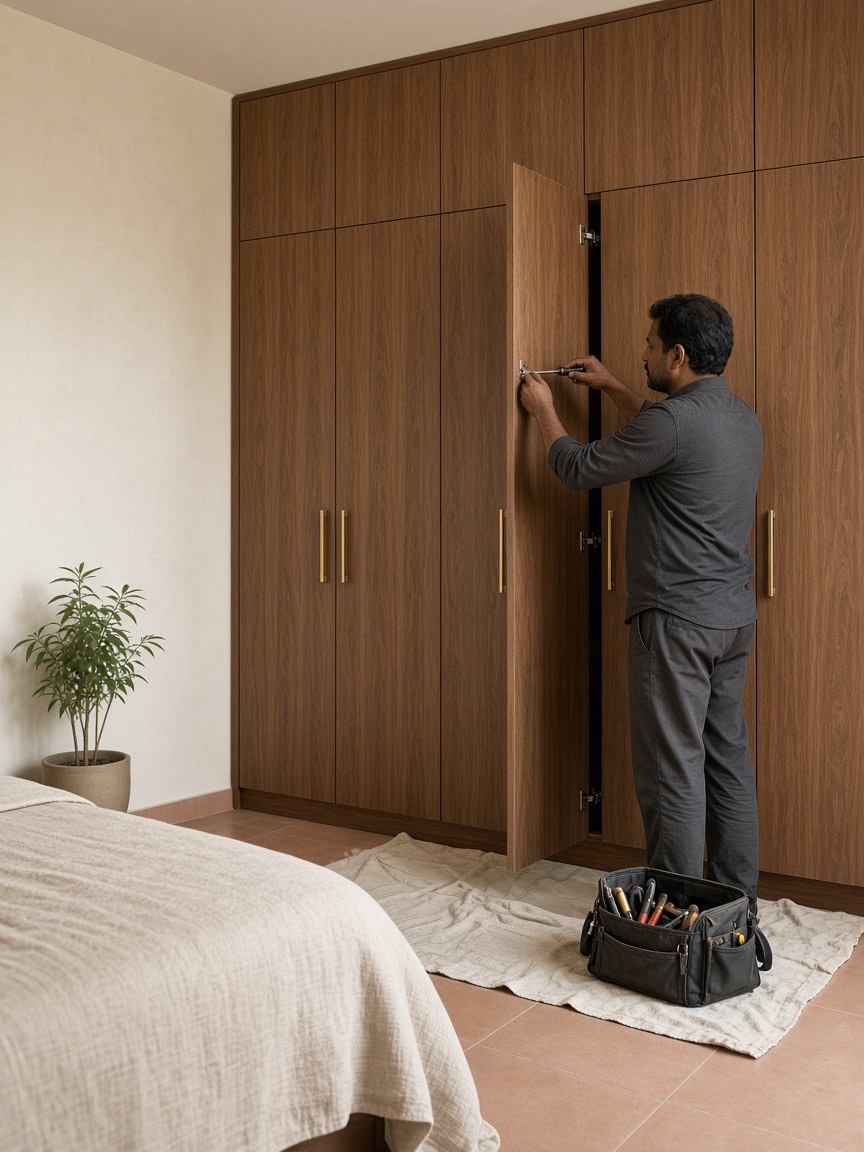
Our own installers fit it, align every shutter, and walk the room with you.
Typical times for one room, confirmed at your visit. Photographs are illustrative.
Book a free design consultationWhat we build
The working part of the house. Cabinets, tall units, and the run of counter, drawn around how you cook and what you store.
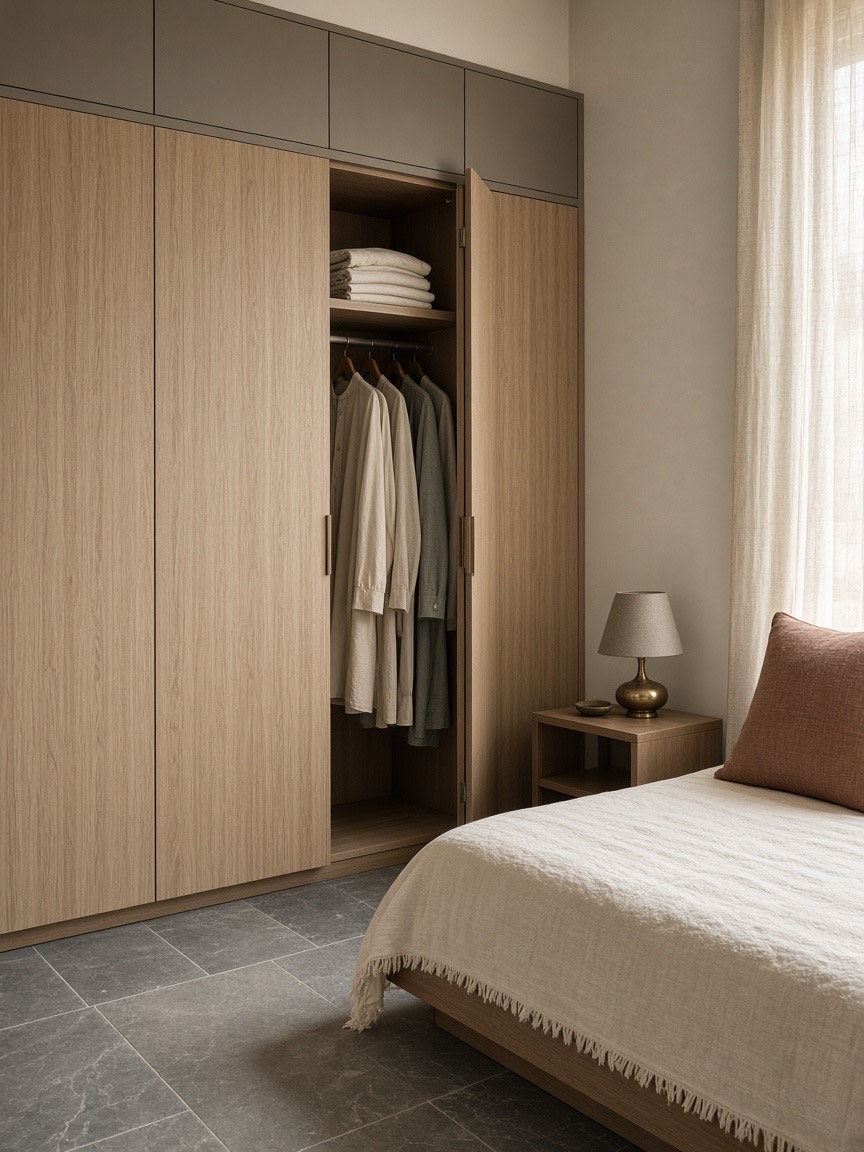
Hanging, shelves, and drawers sized to what you own. Loft space where the ceiling allows it.
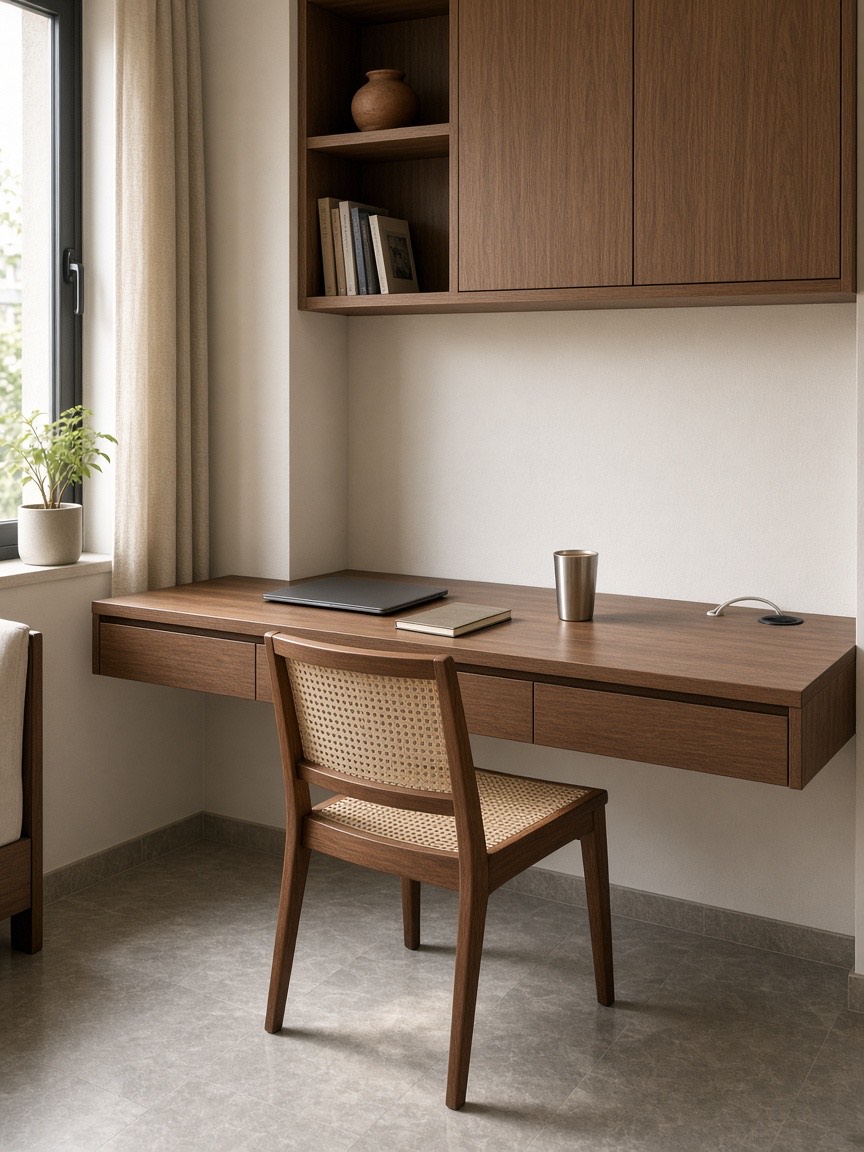
A desk with storage and a place for cables, so the room can be used on a weekday, not only looked at.
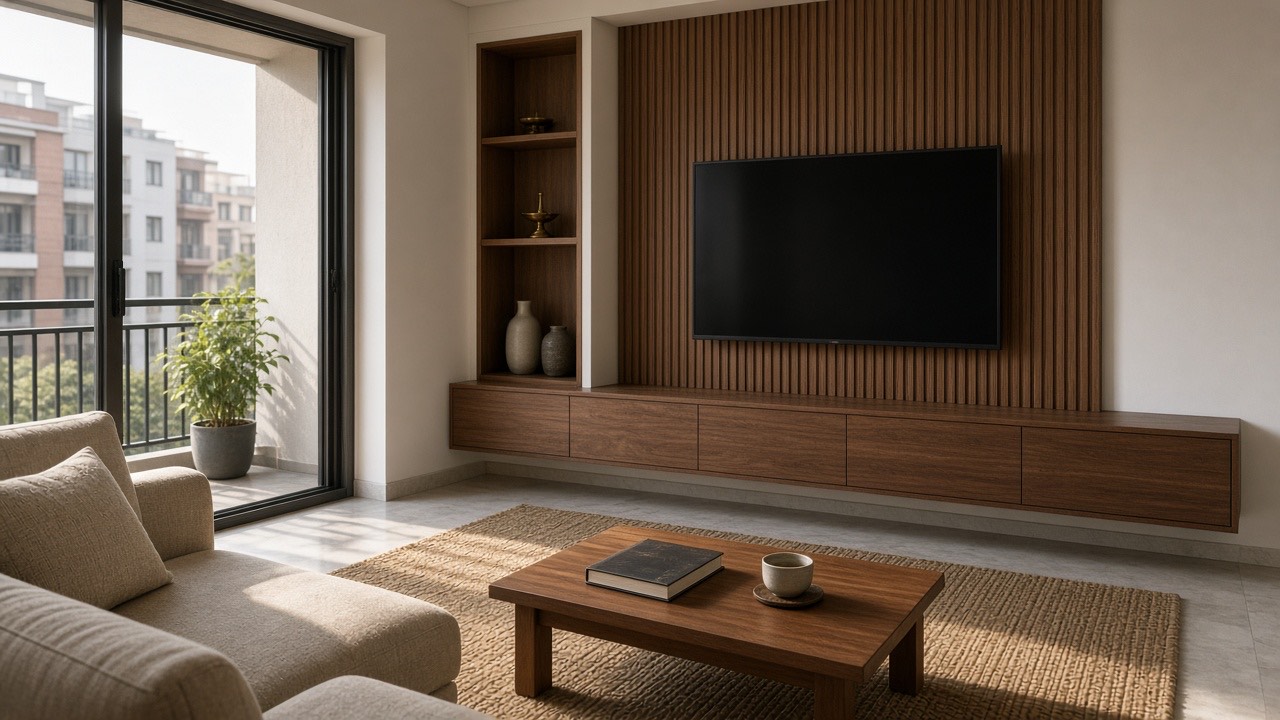
A screen wall with closed storage, sitting flush, with room for the things that otherwise end up on the floor.
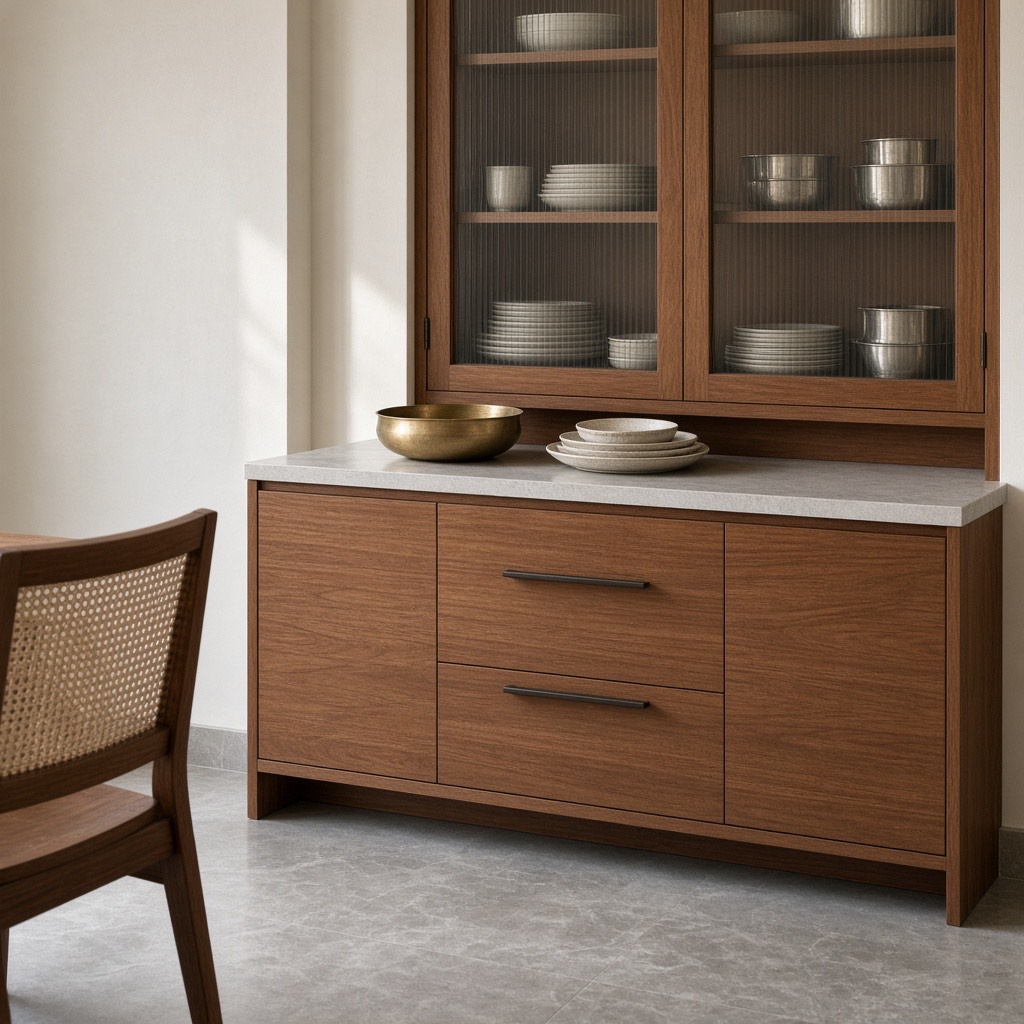
Shoe units, crockery storage, and similar pieces when they belong in the same job as the kitchen or the wardrobe.
Photographs are illustrative.
Book a free design consultationPortfolio
Each finished home will be written up here as a short case study, once it has been photographed. Until then, the frames stay empty.
Project 01
One line on the design approach for this home.
Project 02
One line on the design approach for this home.
Materials and craft
We tell you what a board is, and why it is in that spot, before you decide.
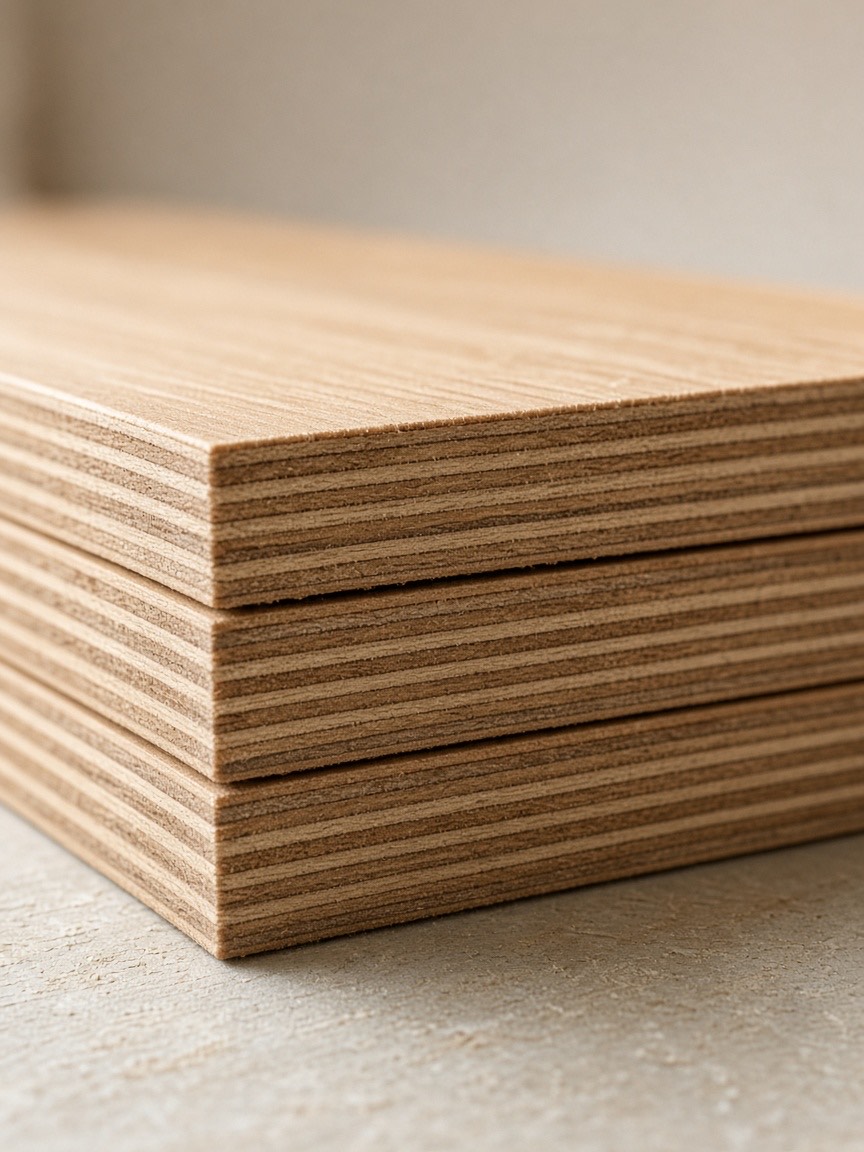
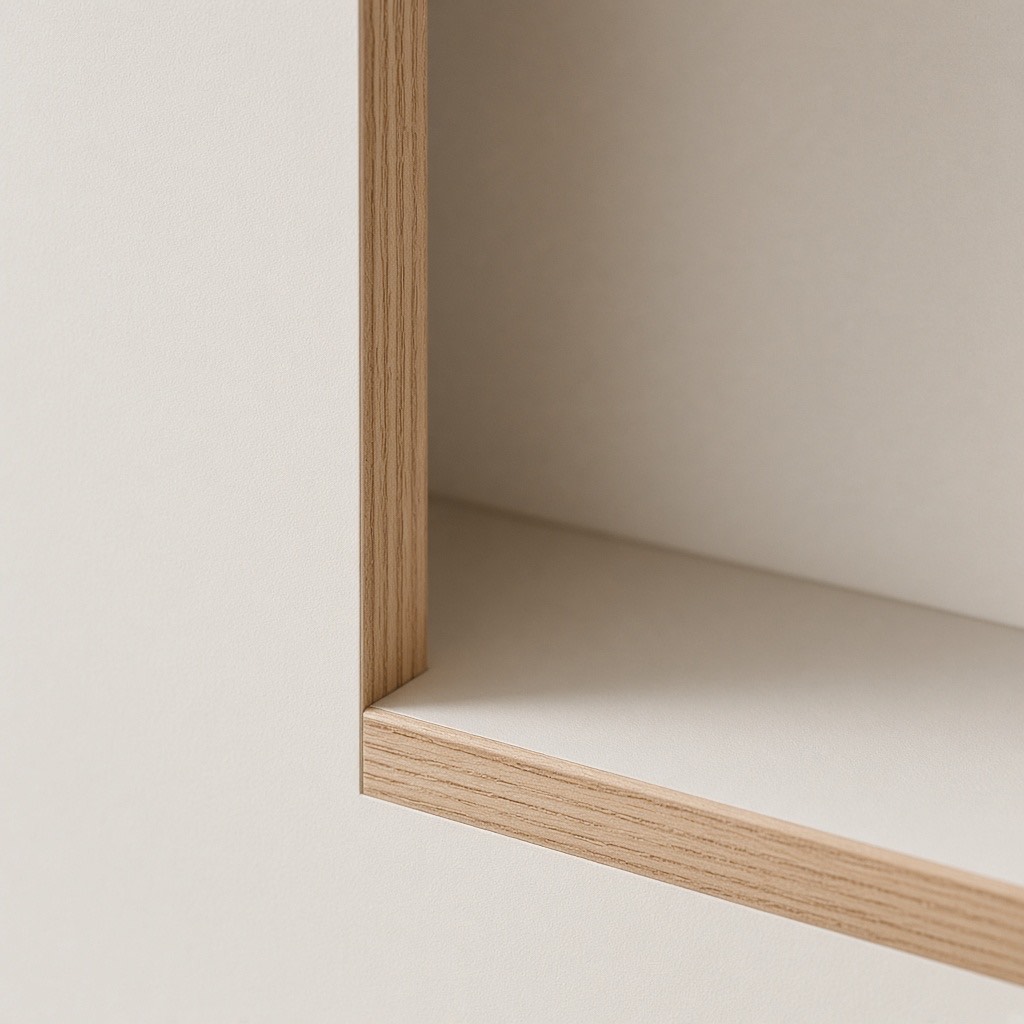
The board matches the room. Where there is water, it has to tolerate moisture. Elsewhere, a stable core matters more than a waterproof label.
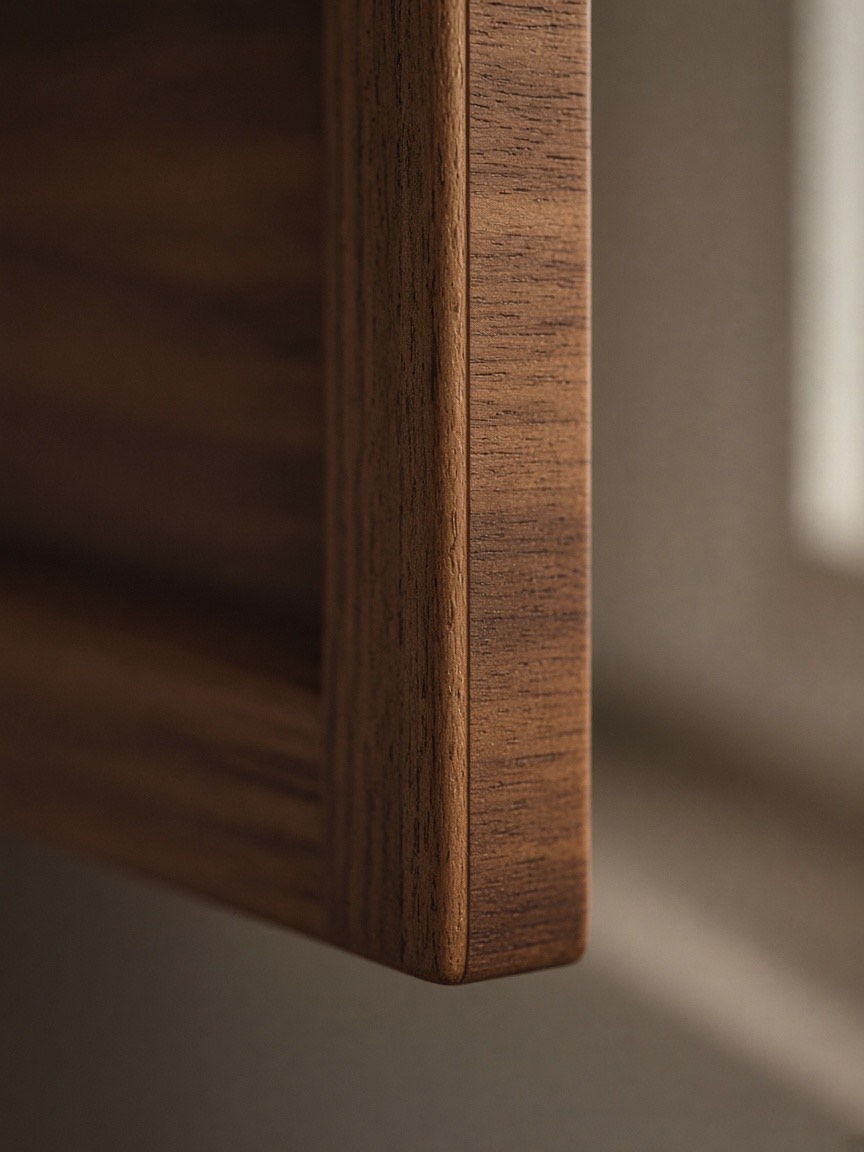
Edges that meet. Shutters and edge-banding are cut so the seam is not the first thing you notice.
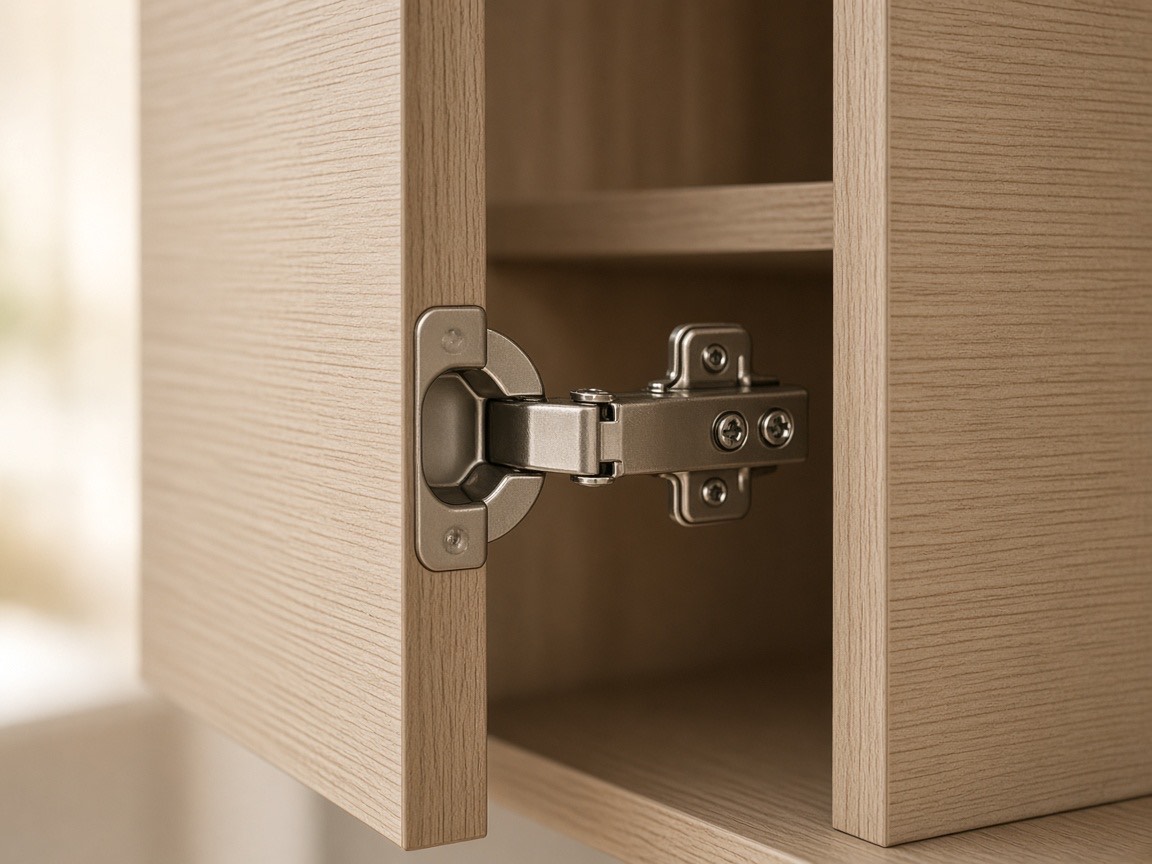
Hardware that can be reset. Hinges and channels loosen with daily use. We fit ones that can be adjusted after installation.
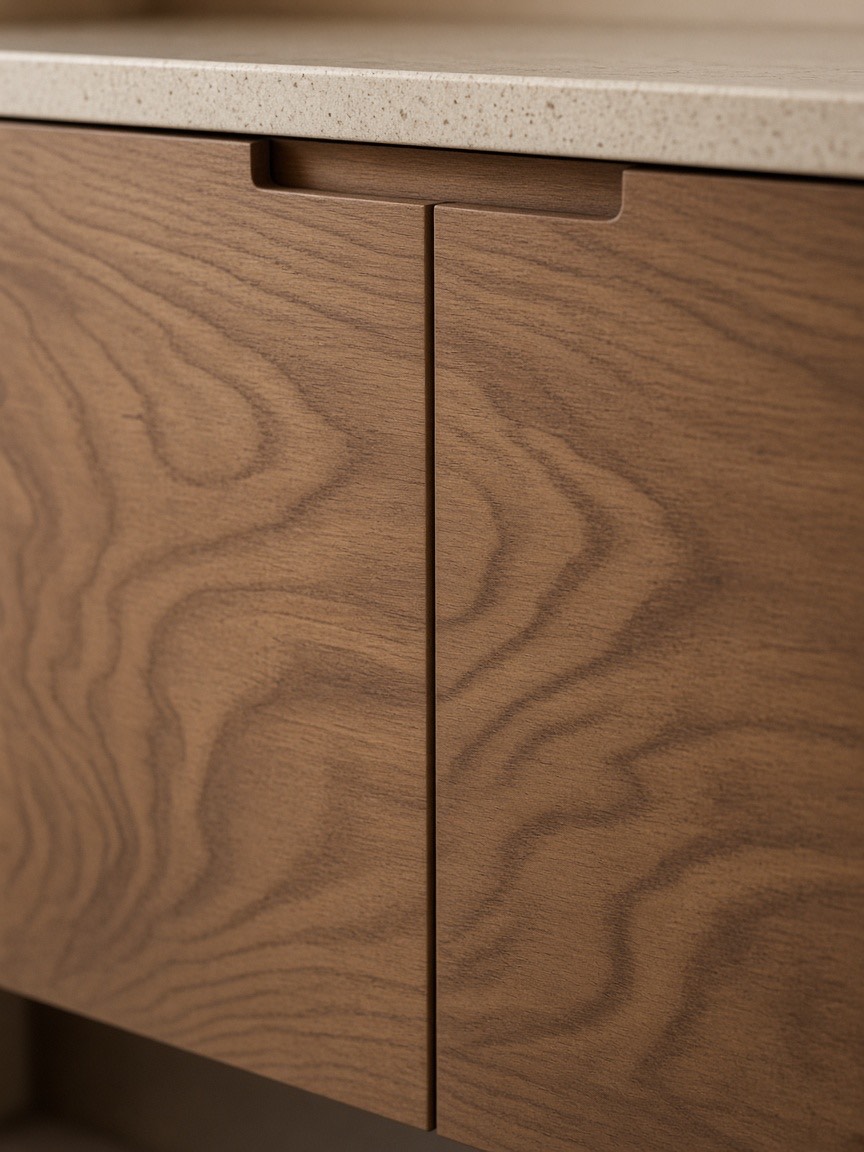
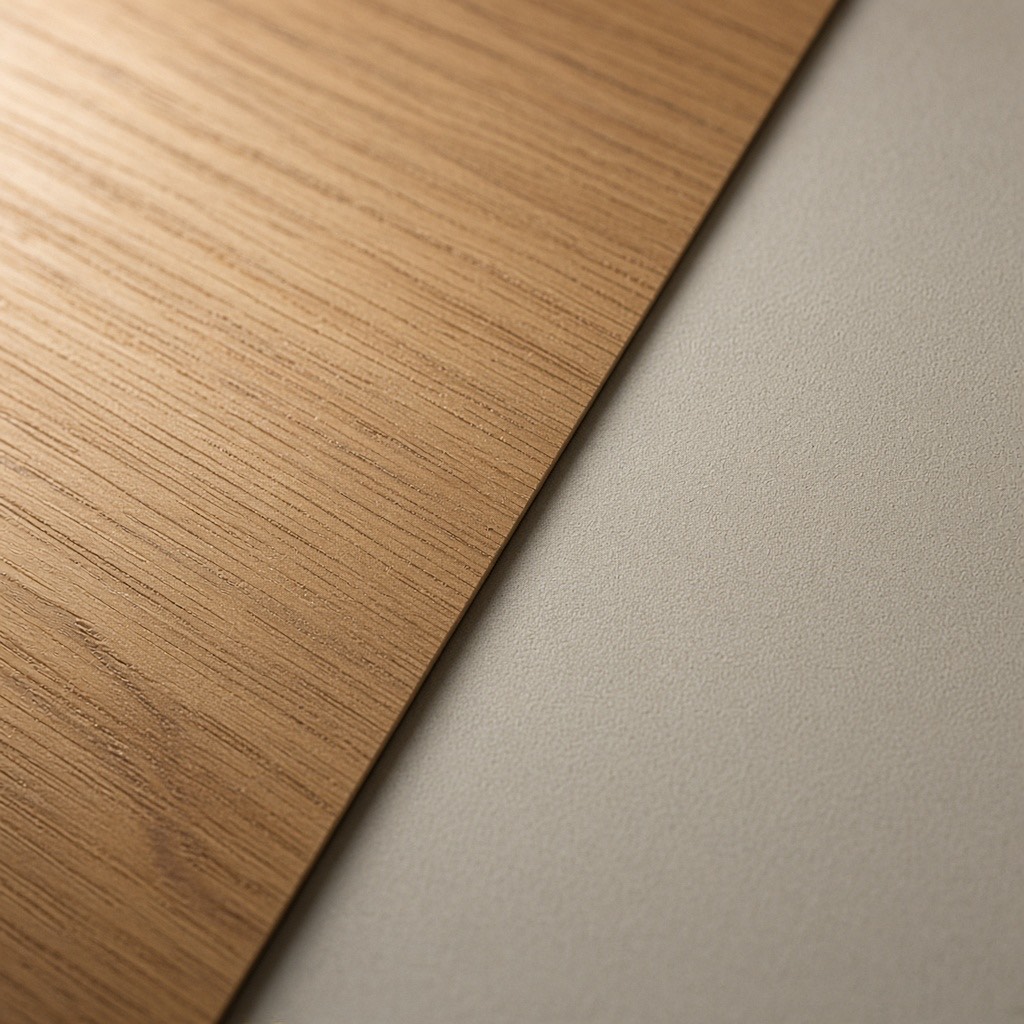
A finish you can name. Laminate or membrane where the surface needs wiping. Veneer where you want the grain. The drawing says which is which.
Close-up photographs are illustrative.
About Makers of Home
We started Makers of Home with a simple belief: good interiors shouldn’t require homeowners to coordinate between designers, factories and installers.
Furnishing a kitchen or a bedroom usually means managing three people: one who draws, one who builds, and one who fits. When something doesn’t line up, the gap between them becomes the homeowner’s problem. We put all three under one roof, so there is one team to call.
A good drawing starts with how you use the room: where you stand to cook, what you need to store, where the light comes from. We would rather get that right than draw something that only looks good in a render.
We make what we draw. When the people cutting the panels can walk across and ask the person who measured the wall, sizes stay true and changes don’t get lost along the way.
If a shutter sits out of line, there is no one else to point to. We like it that way. It keeps us careful at every stage, not only on fitting day.
We want to make homes that are calm to live in and easy to keep: storage where you reach for it, materials that age well, and furniture that still works years from now.
Homeowners
These three places are laid out for real quotes. Nothing here is a customer review yet.
Sample · not a review
A homeowner’s words about the job will go here.
Sample · not a review
A homeowner’s words about the job will go here.
Sample · not a review
A homeowner’s words about the job will go here.
Where we work
We measure in person. A modular kitchen in Bangalore is not designed from a photograph of the floor.
We visit homes across the city. When another city is added, it will be named in this section. The rest of the way we work stays the same.